The Colonnade,
Residence 6E.
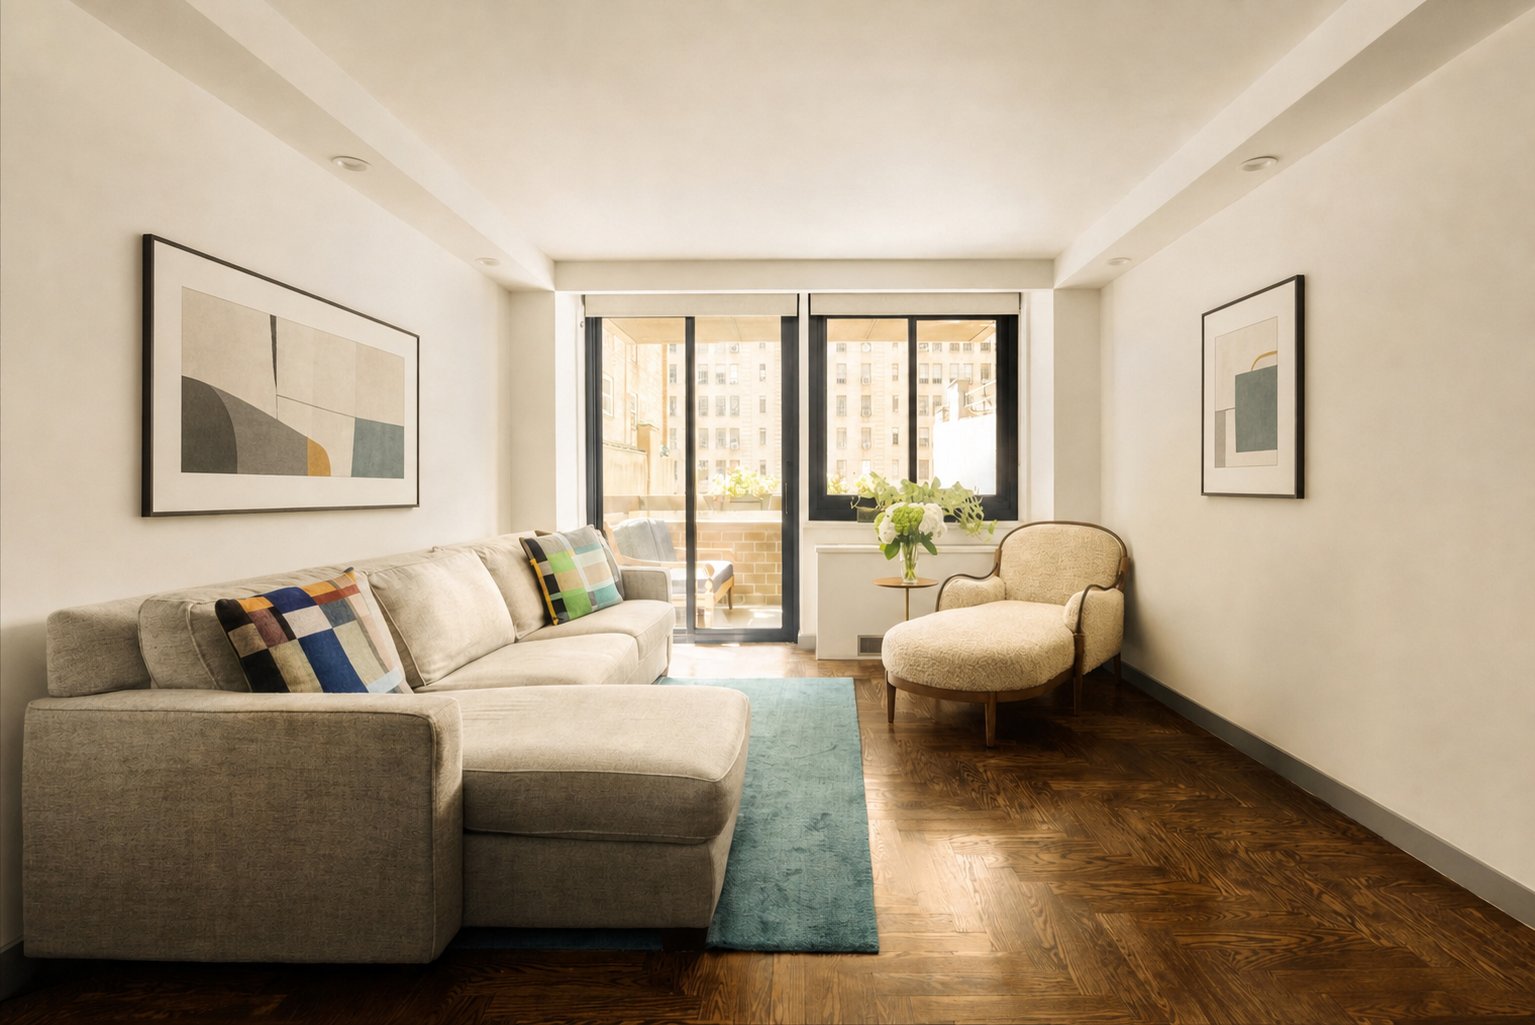
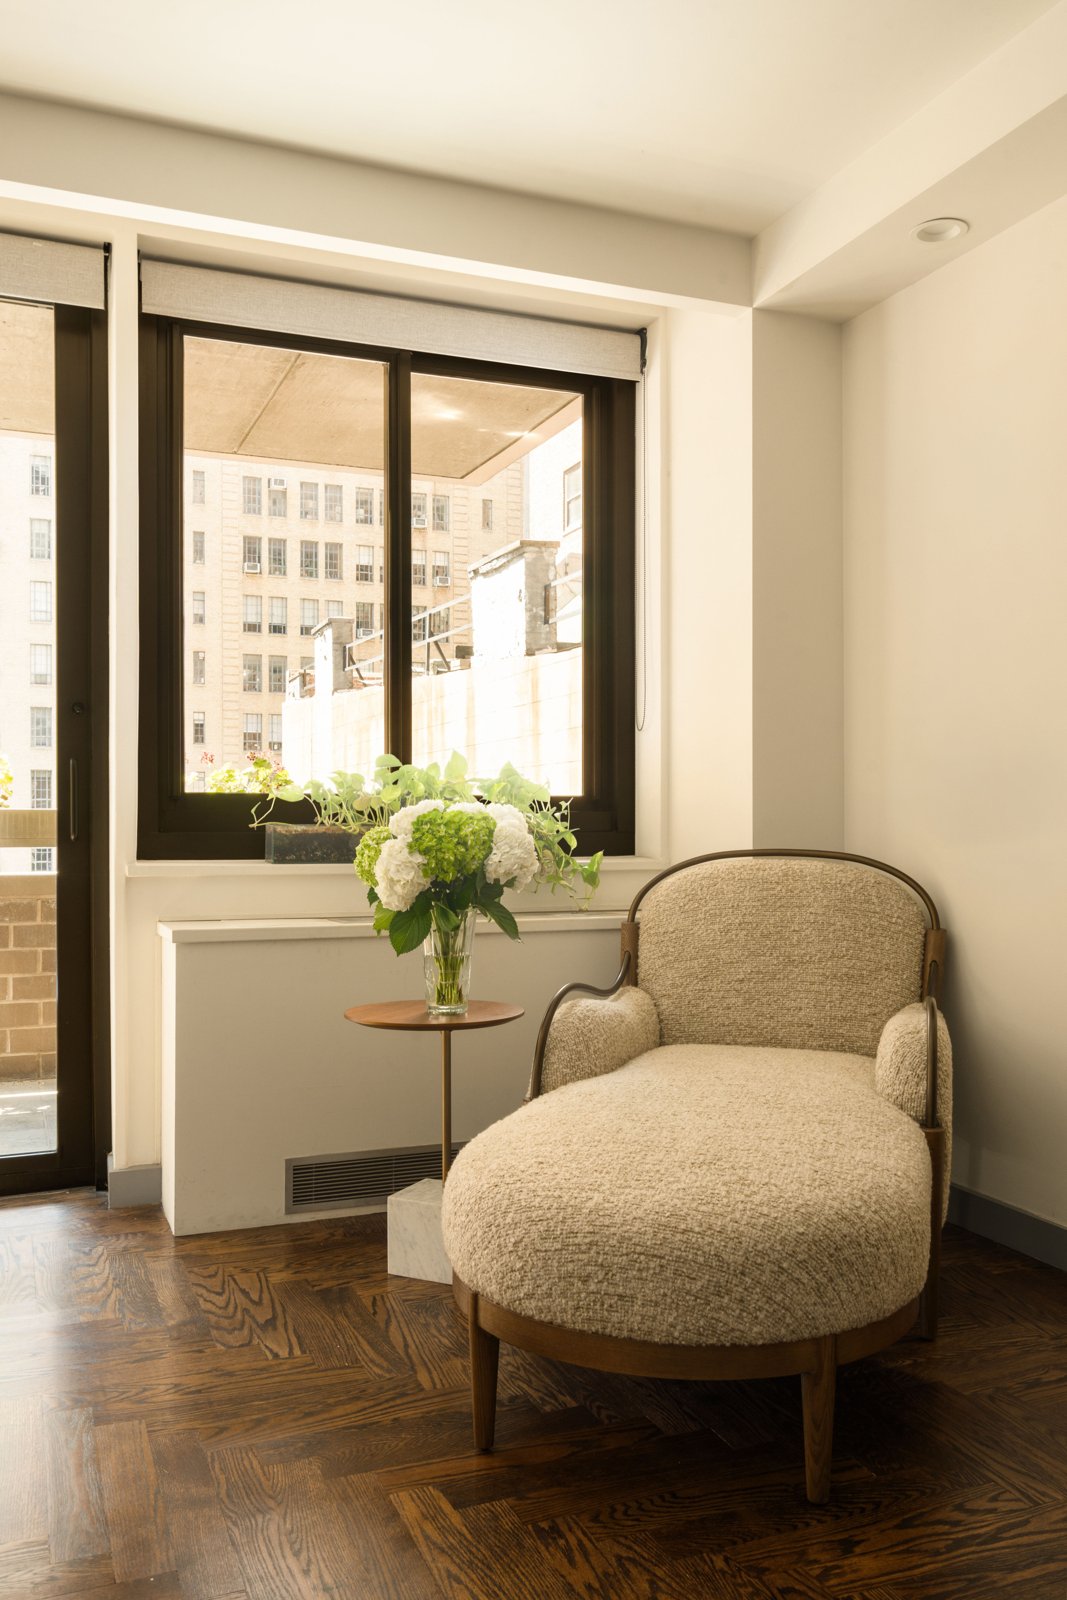
The living room, looking south to the terrace.
You open the door,
and the room is full of sun.
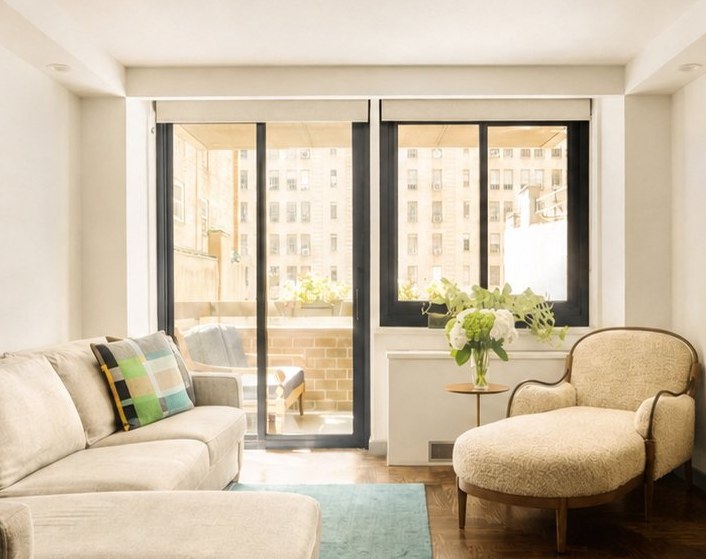
Residence 6E faces due south, and the whole apartment is arranged around it: a wall of glass at the far end of a twenty-one-foot room, the terrace beyond, and light that arrives in the morning and stays through the afternoon. On 57th Street, where the towers to the east cast long shadows, an open southern exposure is the thing to look for.
A terrace with room
to dine and lounge.
Through the glass doors, a private terrace open to the south and east: a loveseat on one side, a café table on the other, and planters along the rail. It is large enough to be used, not just looked at. Dinner outside in June, coffee in the sun in October, and the mid-block quiet of the plaza below.
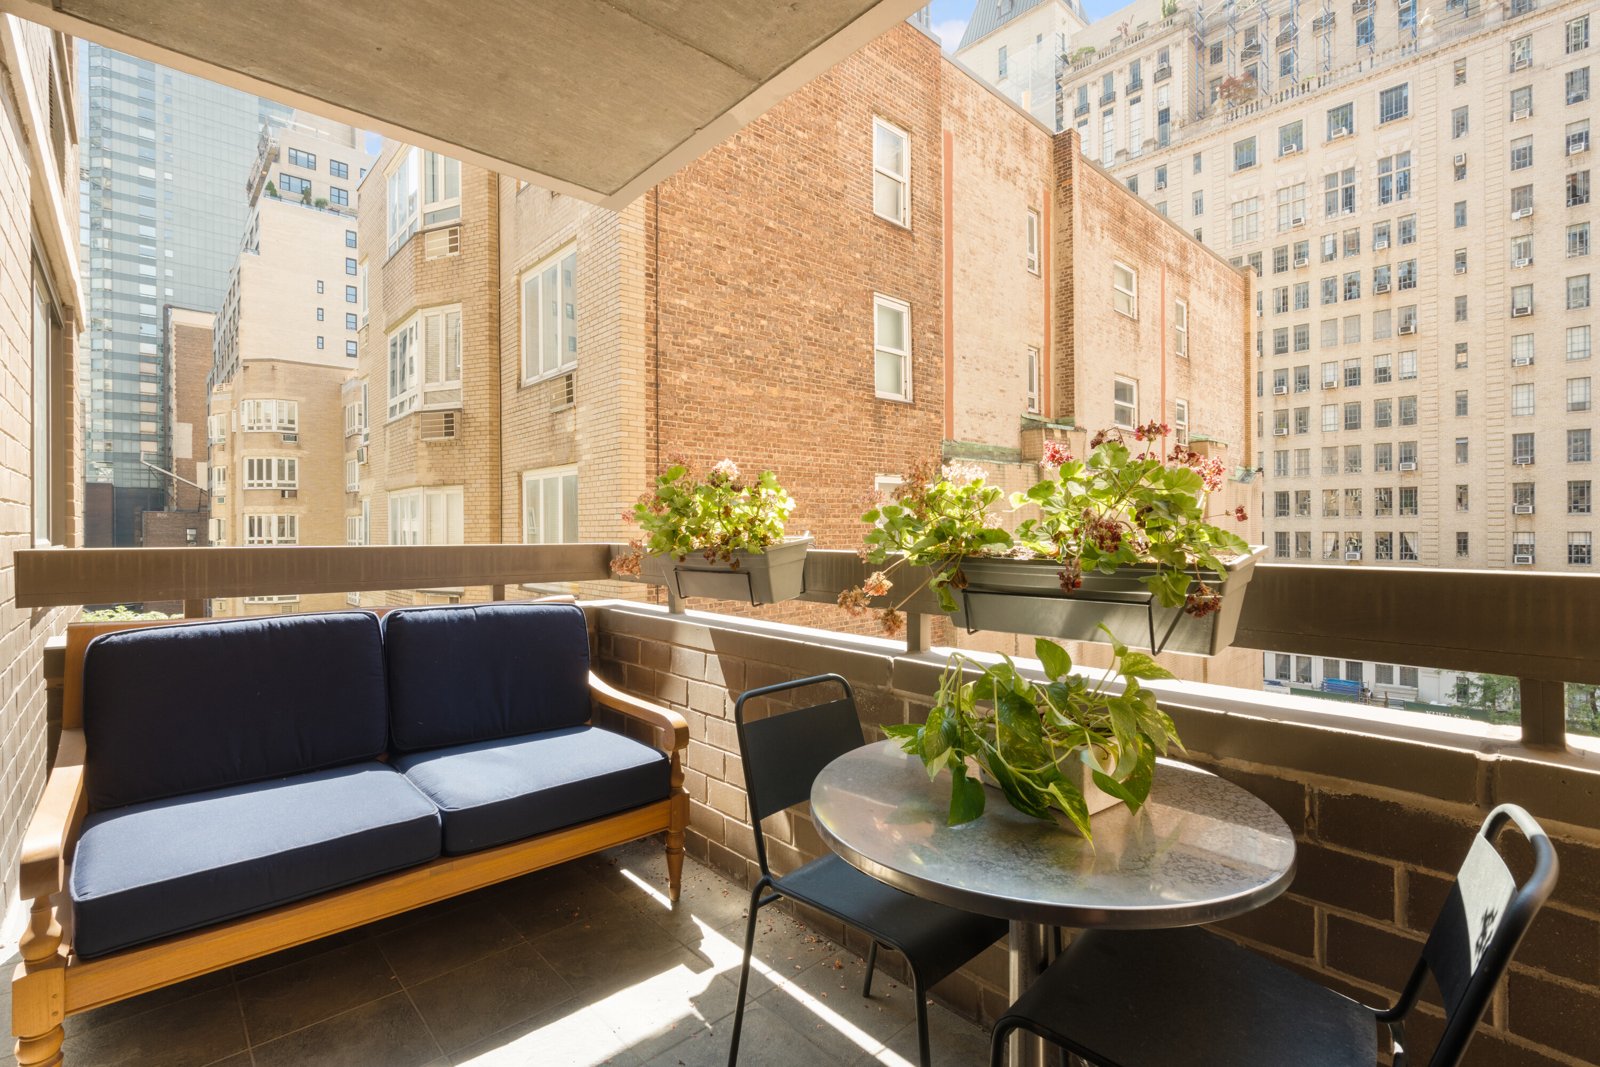
The terrace, looking east along 57th Street.
Every square foot
put to work.
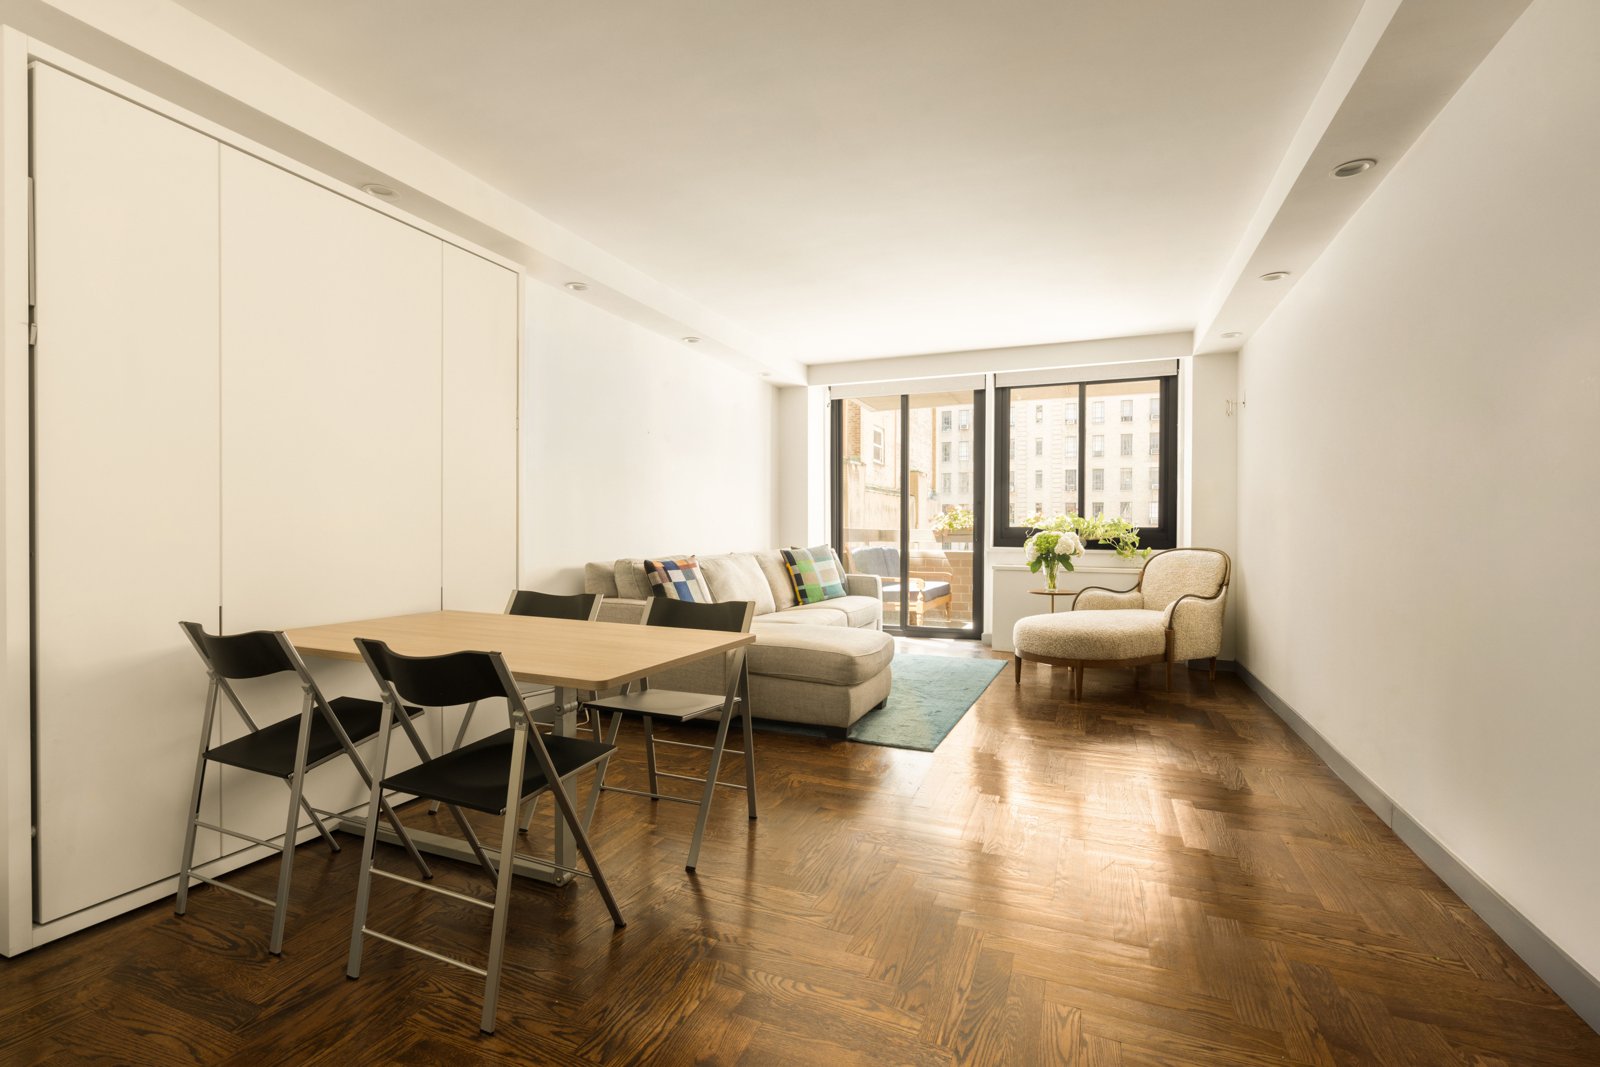
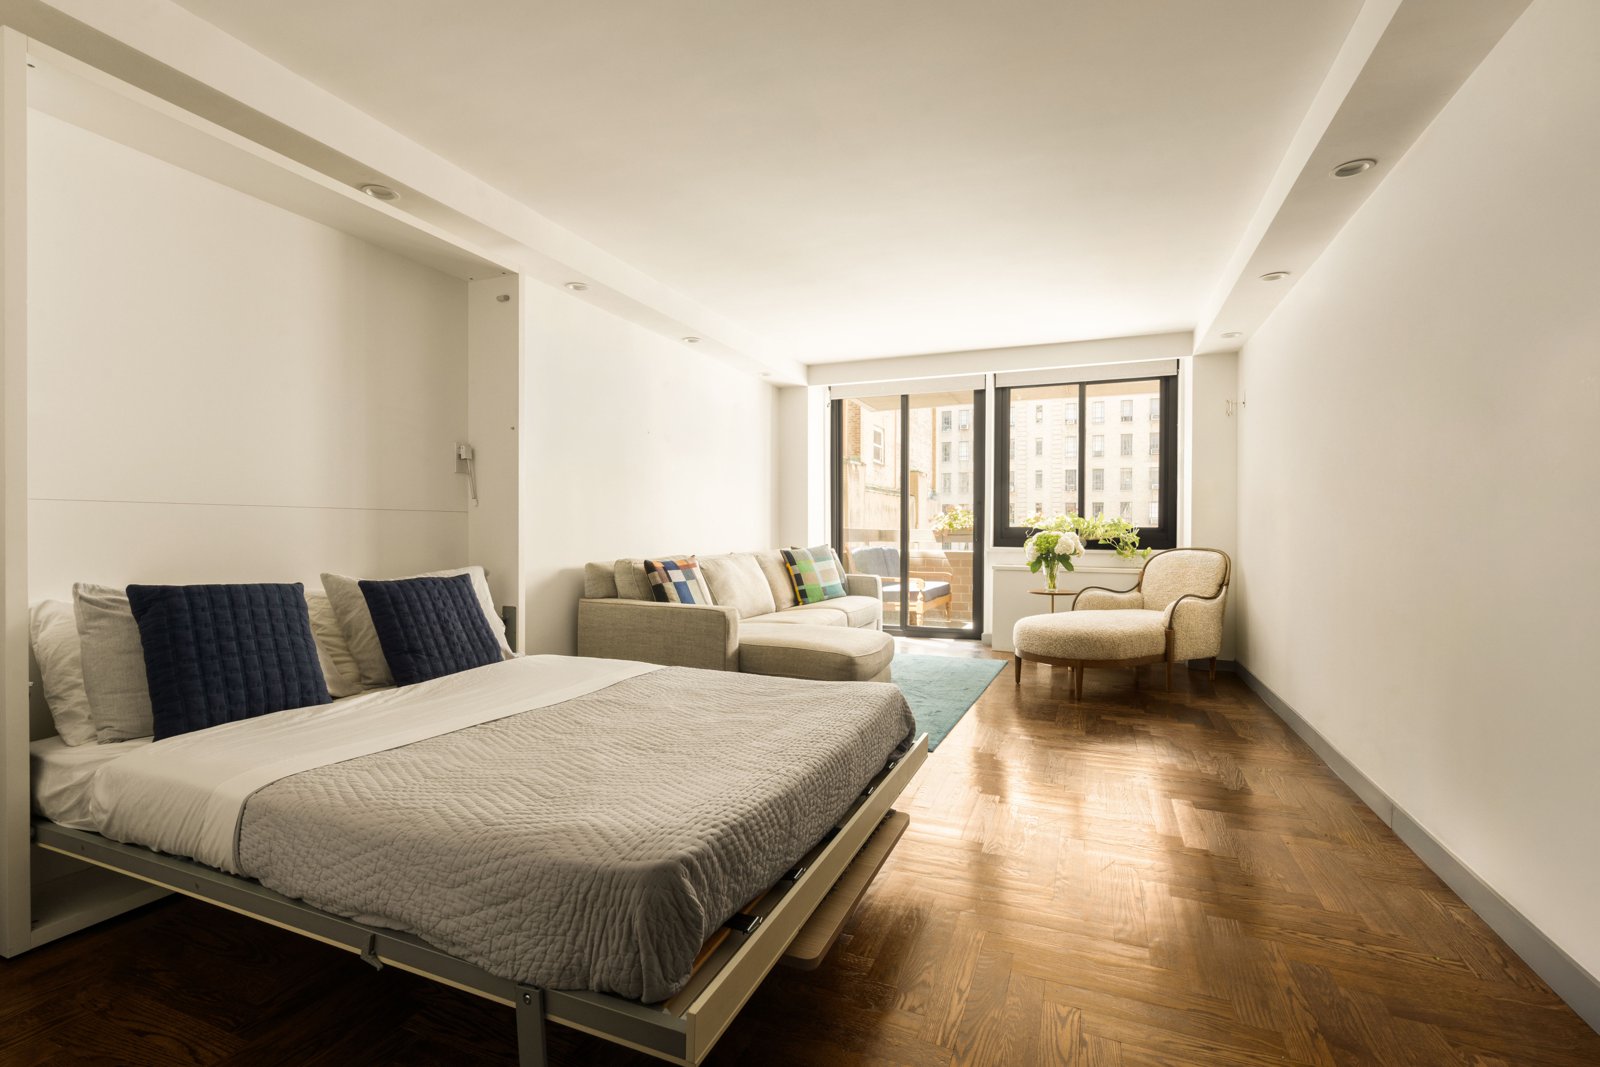
The plan is a study in efficiency: a 21'6" by 12' main room with the bed, the dining table, and the storage all built into the walls, so the room can be a living room, a bedroom, or a dining room depending on the hour. Herringbone solid-wood floors run throughout, under recessed lighting and central air.
A built-in Murphy bed, included.
By day the south wall is a run of flush white cabinetry. By night it lowers into a queen-sized Murphy bed, with the sectional and reading chair still in place beyond it. The bed is built in and is included in the sale.
And a dining table for four, from the same wall.
The Murphy unit doubles as a fold-down dining table with seating for four, so the apartment hosts a proper dinner without giving up a foot of floor space the rest of the week. There is a second, built-in two-seat breakfast table in the kitchen.
Renovated, with a wine refrigerator of its own.
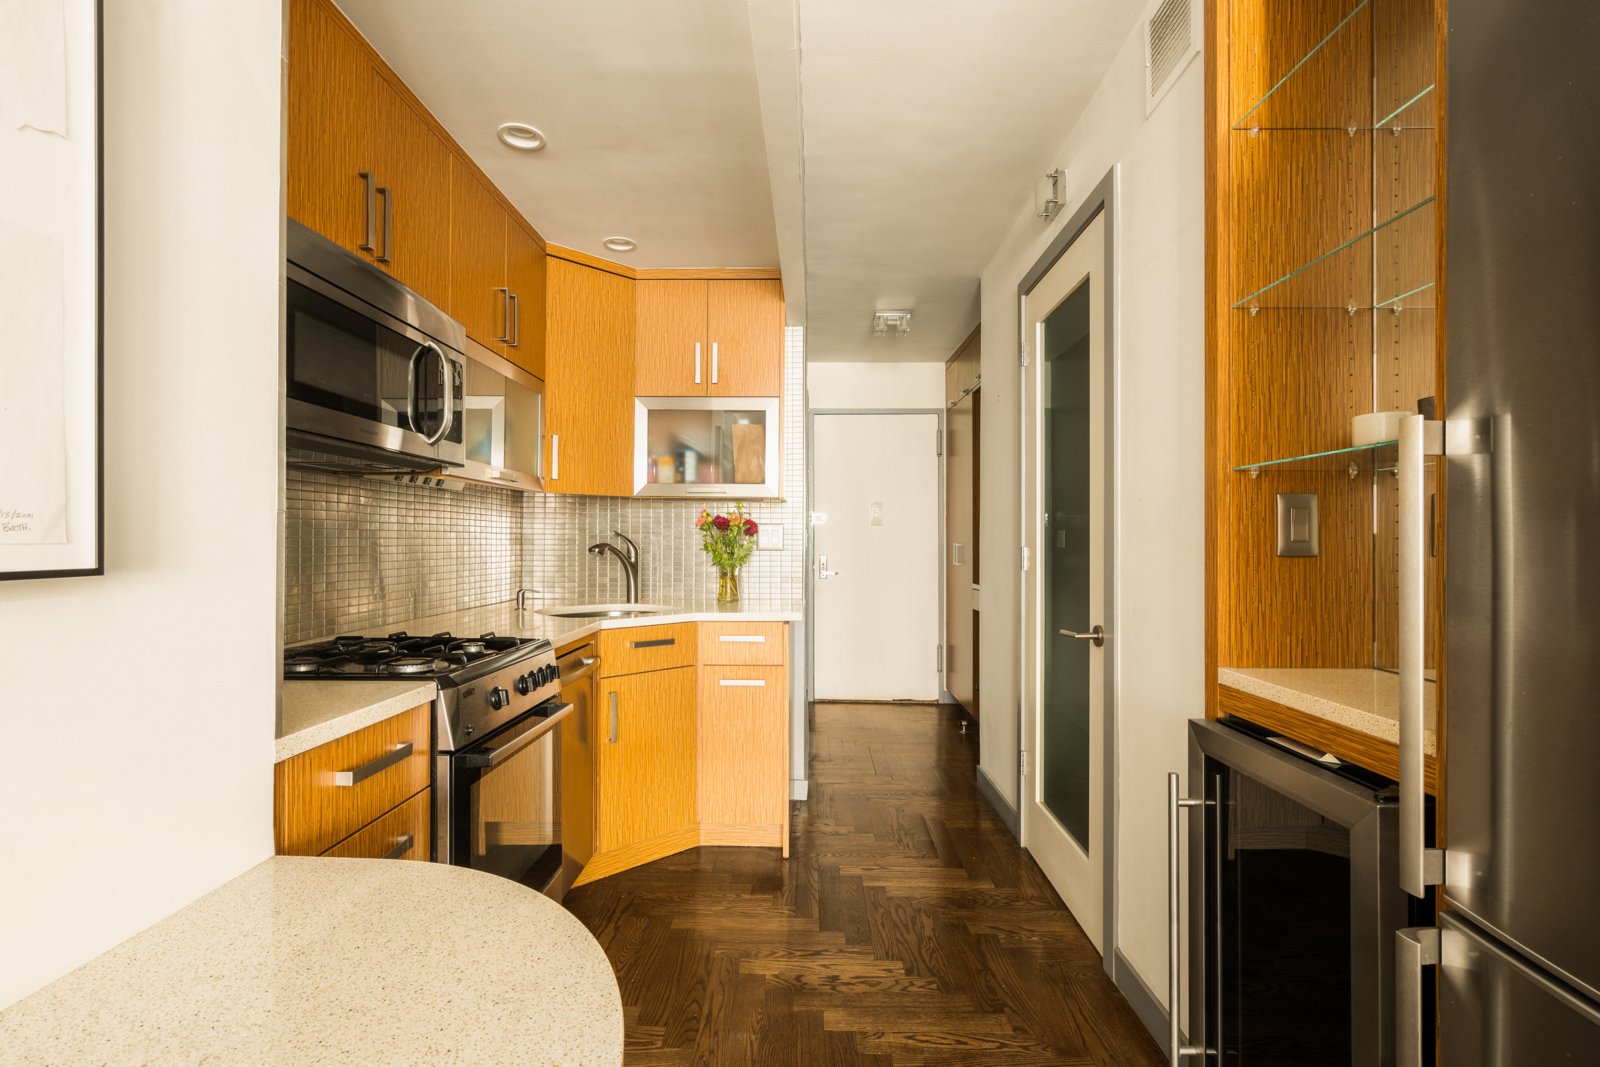
A separate eat-in kitchen, renovated with Caesarstone quartz counters, a metallic tile backsplash, and cabinetry with under-cabinet lighting. The appliances are stainless steel: a full-height refrigerator, a gas range, a built-in microwave, a Bosch dishwasher, and a separate built-in wine refrigerator.
Heated floors, a rain shower, and Grohe throughout.
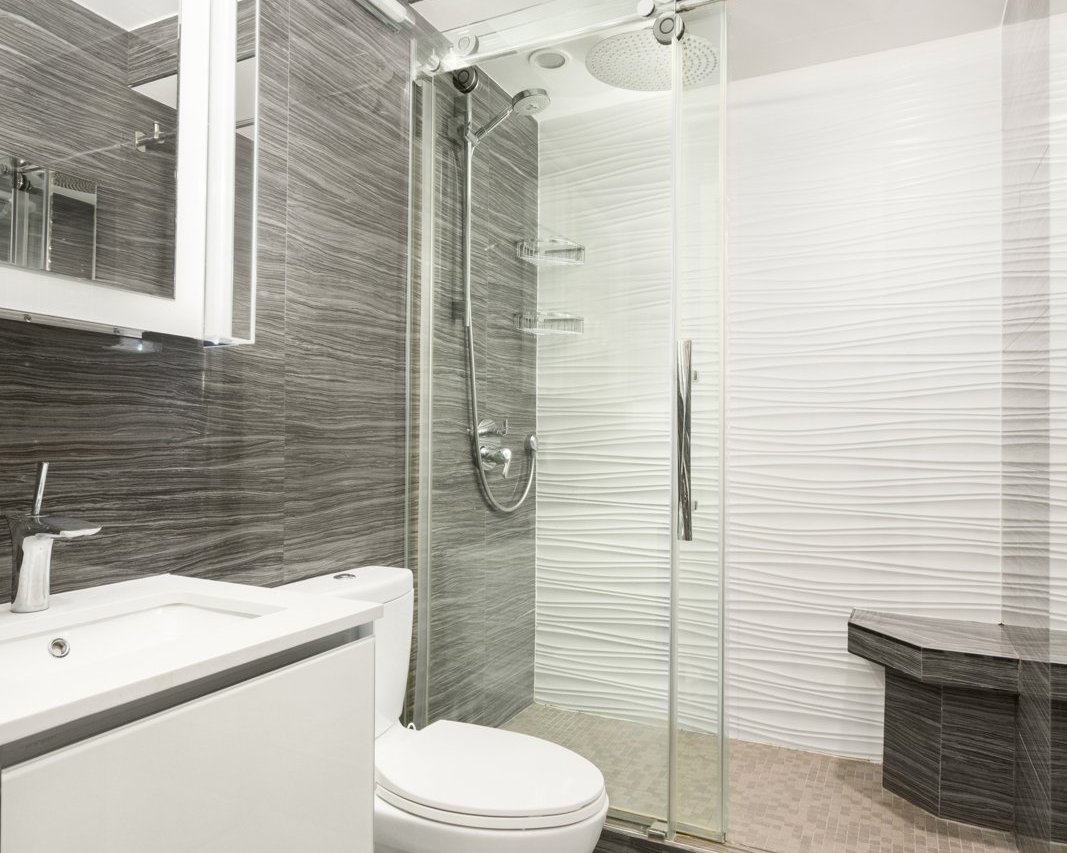
The bath is fully renovated: a glass-enclosed rain shower, a Toto toilet, Grohe fixtures, a heated tile floor and heated towel rack, and a full-height closet for toiletries.
A walk-in closet, and built-ins everywhere else.
A large walk-in closet fitted by California Closets, a foyer closet, and custom built-in cabinetry and shelving throughout the main room. Thermopane windows and a thermopane terrace door keep the room quiet, and central air keeps it cool. The building has a laundry room on every floor, including this one.
The floor plan.
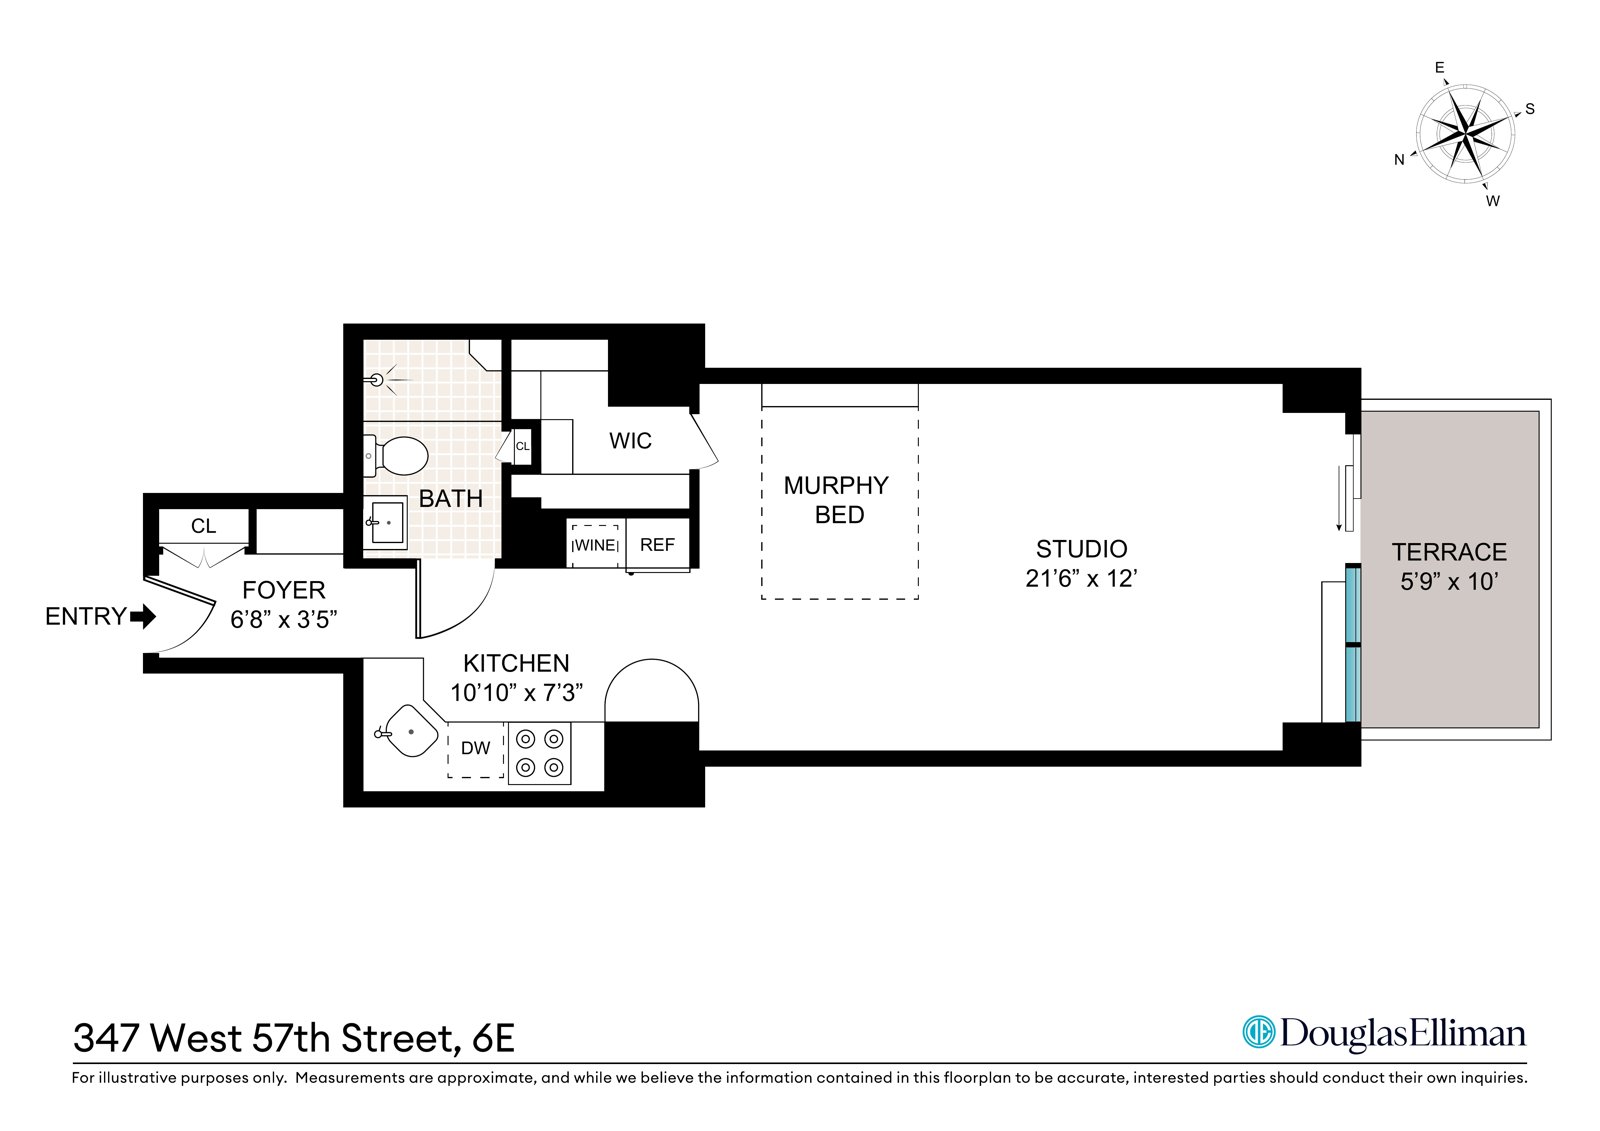
For illustrative purposes only. Measurements are approximate.
Forty-two stories, set back
in its own plaza.
The Colonnade was designed by Philip Birnbaum for Rose Associates and completed in 1982, a 42-story condominium tower that steps back from West 57th Street behind a landscaped plaza, across from the Parc Vendome. Birnbaum was the most prolific apartment-house architect of postwar Manhattan, and this is one of his more considered towers: mid-block, with balconies on many of the residences and attended entrances on both 57th and 58th Streets.
When it opened, the critic Carter Horsley wrote that this stretch of 57th Street "was not particularly exciting." Then Lincoln Center matured, Columbus Circle was rebuilt, and Billionaires' Row arrived a block to the east. The building has stayed where it was, and the city came to it.
Today it runs as a full-service condominium of roughly 260 residences: 24-hour doormen and concierge, a live-in superintendent, a renovated lobby and air-conditioned corridors, and a 31st-floor sky lounge with a grand piano, Wi-Fi, and terraces, opened by phone app and free to residents. Monthlies are low for a building of this kind: common charges of $758 and taxes of $863 a month for this residence.
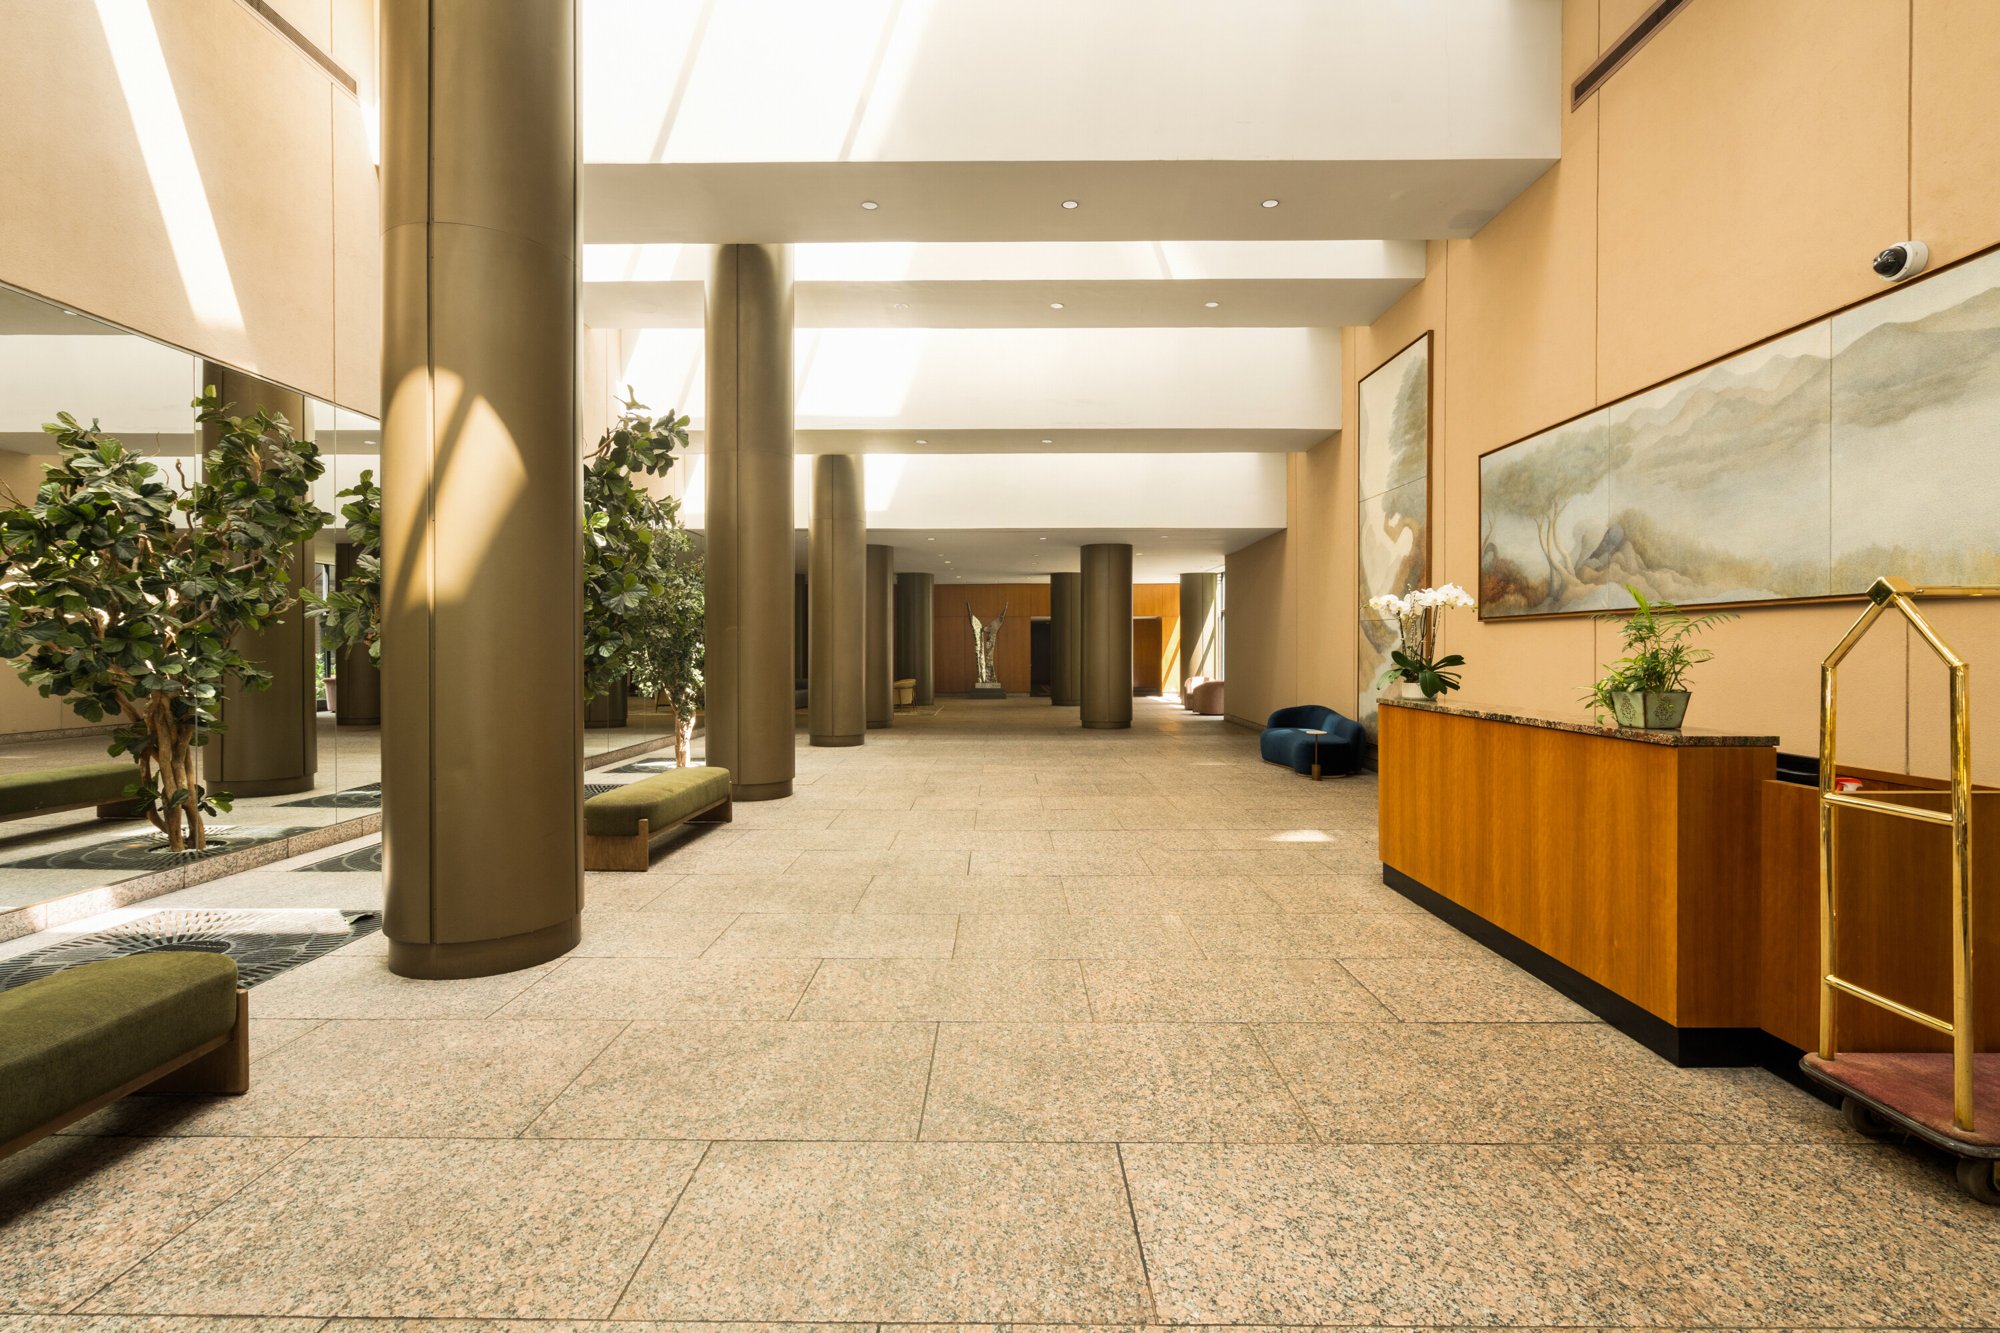
The lobby: columns, a planted garden, and the concierge desk.
"An open southern exposure, a terrace you can actually use,
and common charges of $758. On 57th Street."
Everything, within
a ten-minute walk.
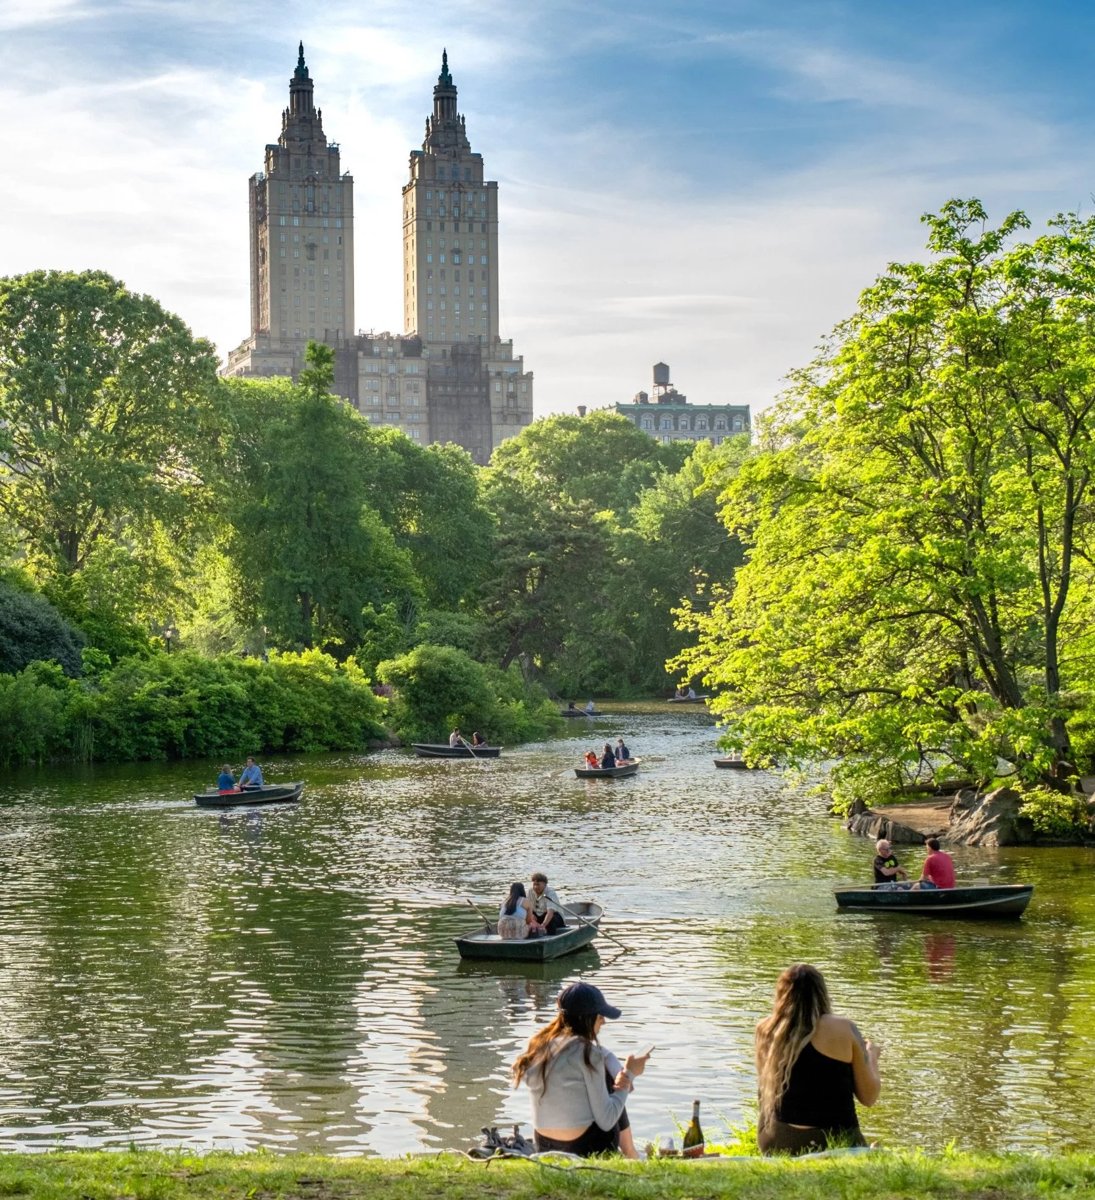
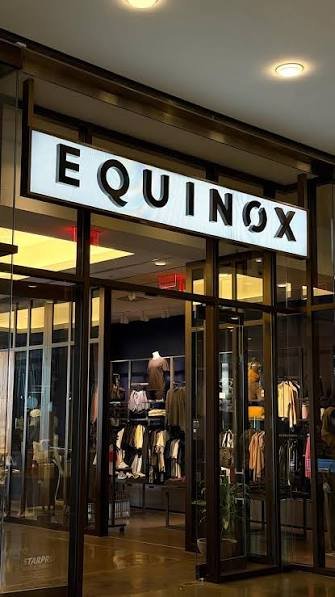
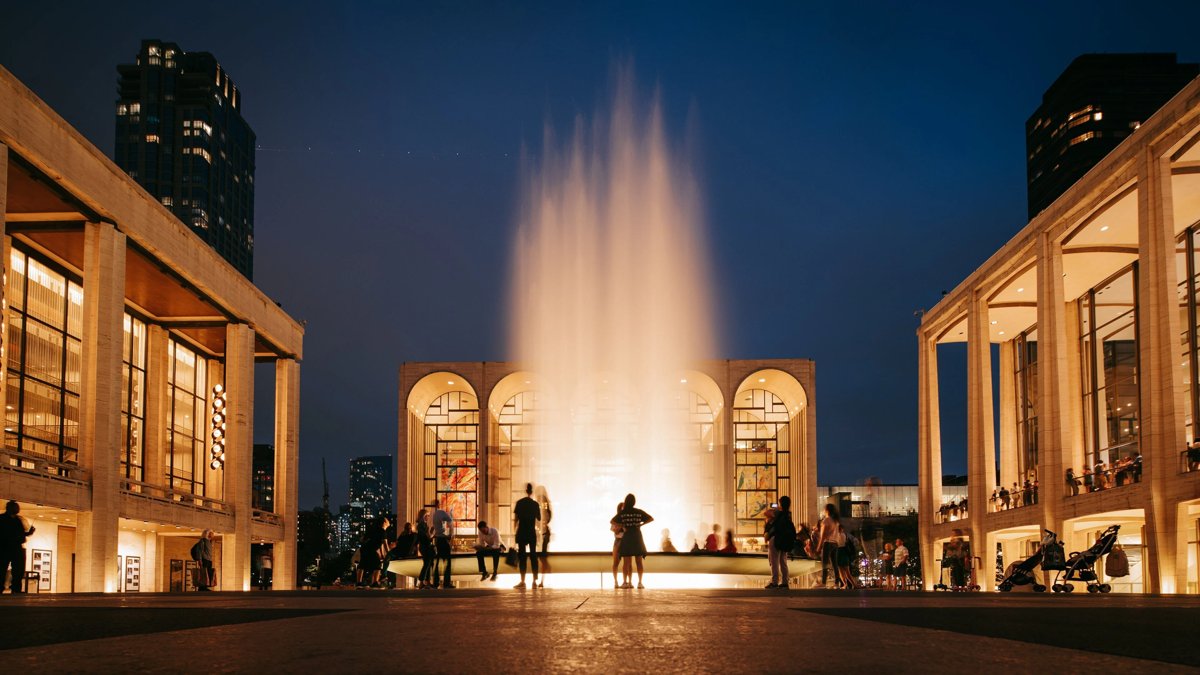
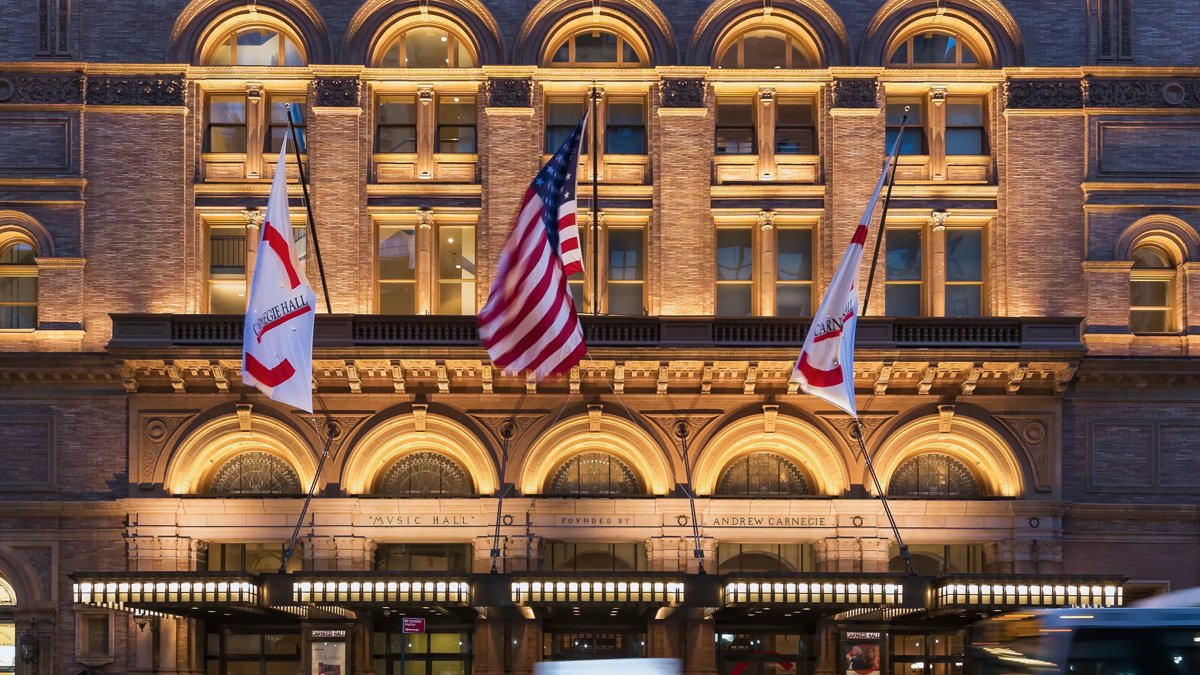
Central Park is two blocks north. Columbus Circle, with the Shops and Whole Foods, is at the corner. Carnegie Hall is four blocks east, Lincoln Center six blocks north, and the A, B, C, D, and 1 trains are at 59th Street. It is one of the few addresses in Manhattan where the park, the concert hall, the grocery store, and the gym are all on the same walk home.

The western edge of
Billionaires' Row.
In a little over a decade, the blocks of 57th Street east of here became the most expensive stretch of residential real estate in the country: One57, Central Park Tower, 111 West 57th, and 220 Central Park South, where a single apartment traded for $238 million. The next wave is now under construction, and it is moving west. The Colonnade sits at the hinge, on the last mid-block of 57th before Ninth Avenue, at a fraction of the price per foot.
Recent sales at The Colonnade have averaged roughly $1,440 per square foot; the towers to the east trade for several times that.
Request a private showing.
The first open house is Sunday, September 13, from 10 AM to 12 PM. Private showings are by appointment through us directly. We would be glad to walk you through it.
Douglas Elliman Real Estate
justin.belmont@elliman.com

Justin Belmont
Justin spent twelve years building products at Spotify, Uber, and Amazon before carrying that operator's craft into luxury residential real estate. His practice is built on deeper diligence for buyers and bespoke marketing for sellers, powered by custom software, proprietary data tools, and the full reach of one of the country's premier brokerages.
Across New York City and the Hamptons.
Learn more at belmontx.com →